Precision Gauge Manufacturing - Rhushikesh Precision Pune
Pune-Based Precision Manufacturer

Rhushikesh Precision

Precision Gauge Manufacturing Solutions

Manufacturers of High Accuracy Carbide Gauges for Industrial Applications

✓ Carbide Plug Gauges
✓ Carbide Ring Gauges
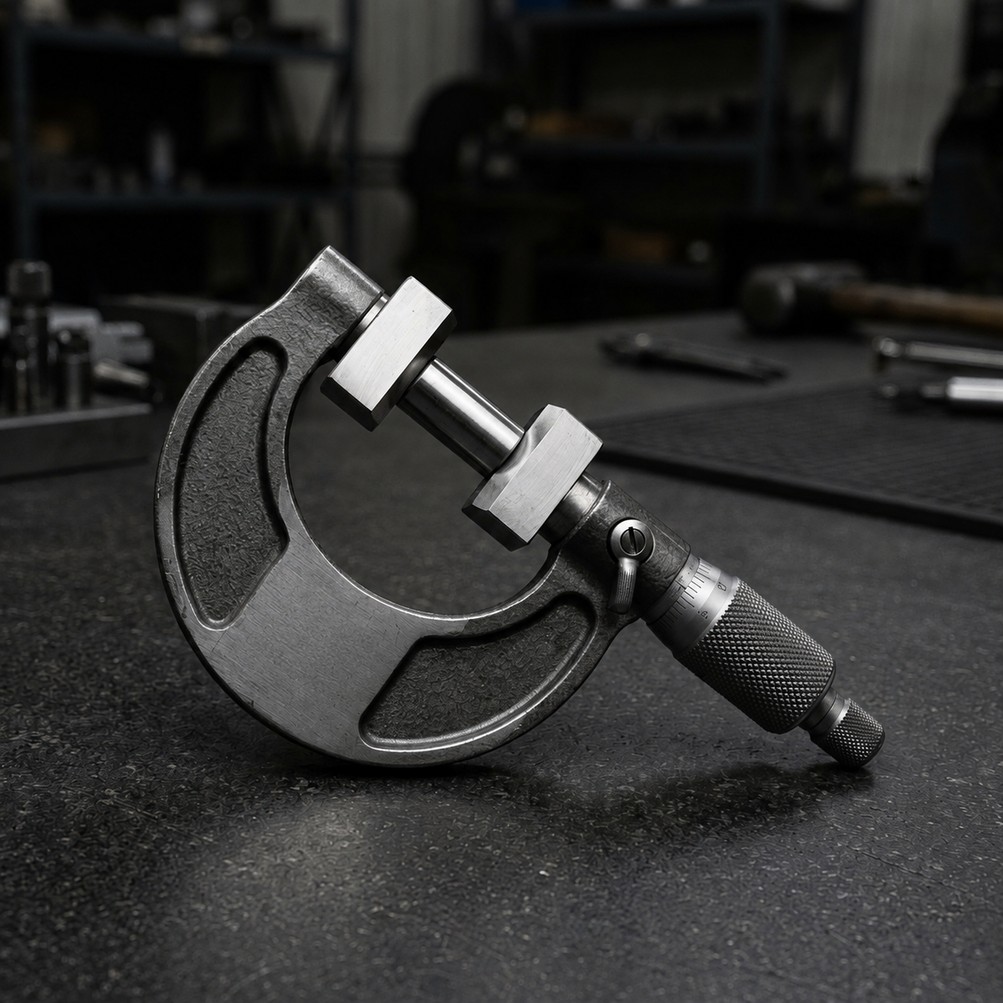
✓ Carbide Width Gauges
✓ Carbide Snap Gauges
✓ Progressive Plug Gauges

Serving Industries Across India

0+
Satisfied Clients
0+
Product Types
0%
Quality Assured
0+
States Served

About Rhushikesh Precision

Rhushikesh Precision is a Pune-based manufacturer specializing in high-precision carbide gauges for quality inspection and dimensional control applications.

We provide durable and accurate gauge solutions for automotive, engineering, aerospace, and manufacturing industries across India. Our commitment to precision, quality, and timely delivery has made us a trusted partner for purchase managers, quality engineers, and tool room managers across the country.

With state-of-the-art manufacturing processes and strict quality control at every stage, we ensure each gauge meets the highest dimensional accuracy standards demanded by modern industry.

Located in Pune, Maharashtra Manufacturing Hub of India
PAN India Supply All States & Union Territories
Custom Gauge Manufacturing Tailored to Your Specifications
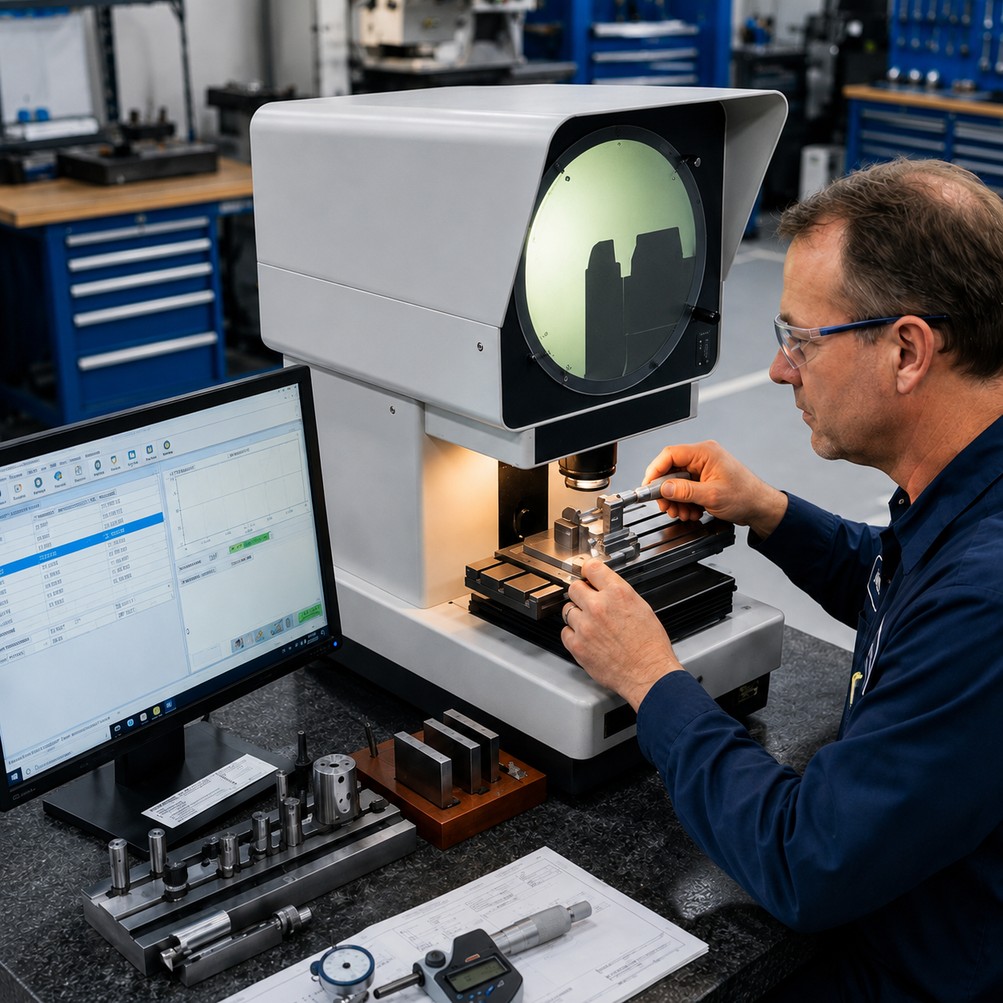
Precision Inspection Solutions Certified Dimensional Accuracy
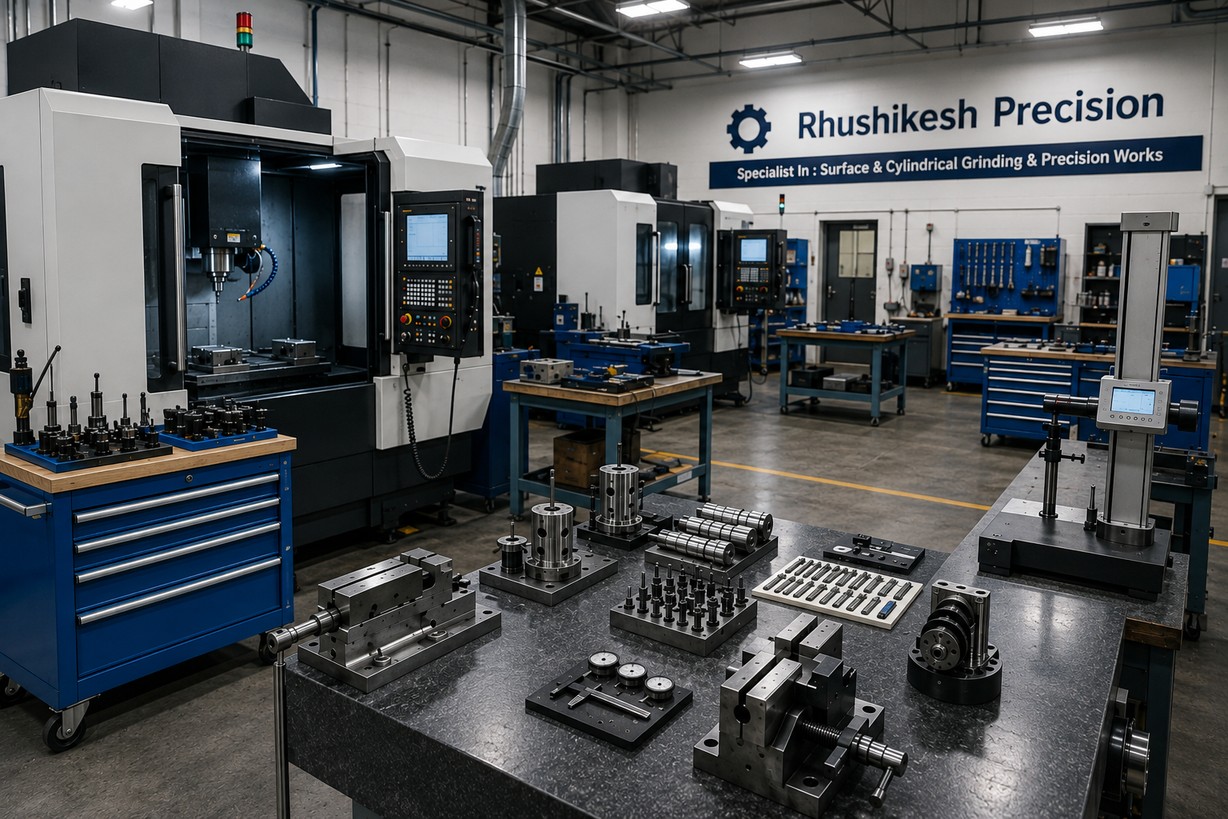
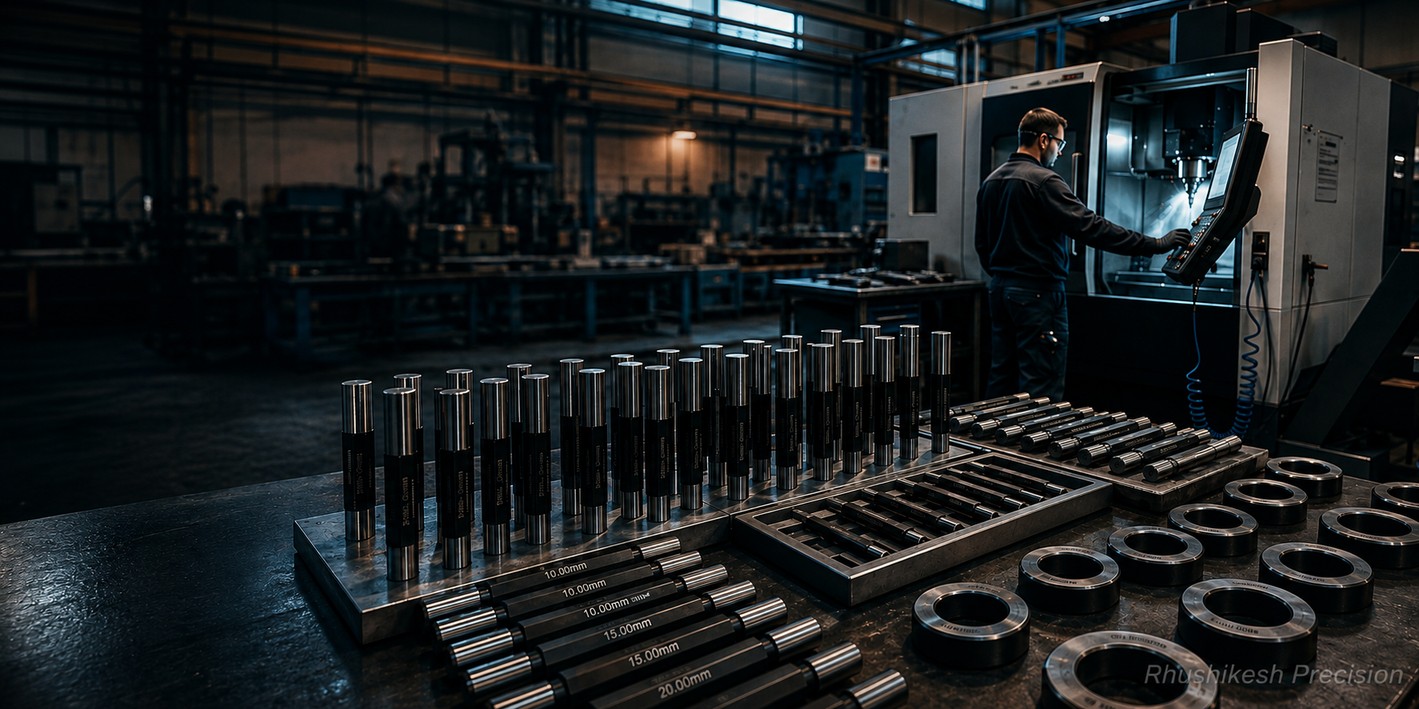
Rhushikesh Precision Manufacturing Workshop Pune
Quality Assured

Our Product Range

High-accuracy carbide gauges engineered for demanding industrial applications

Internal Diameter Inspection

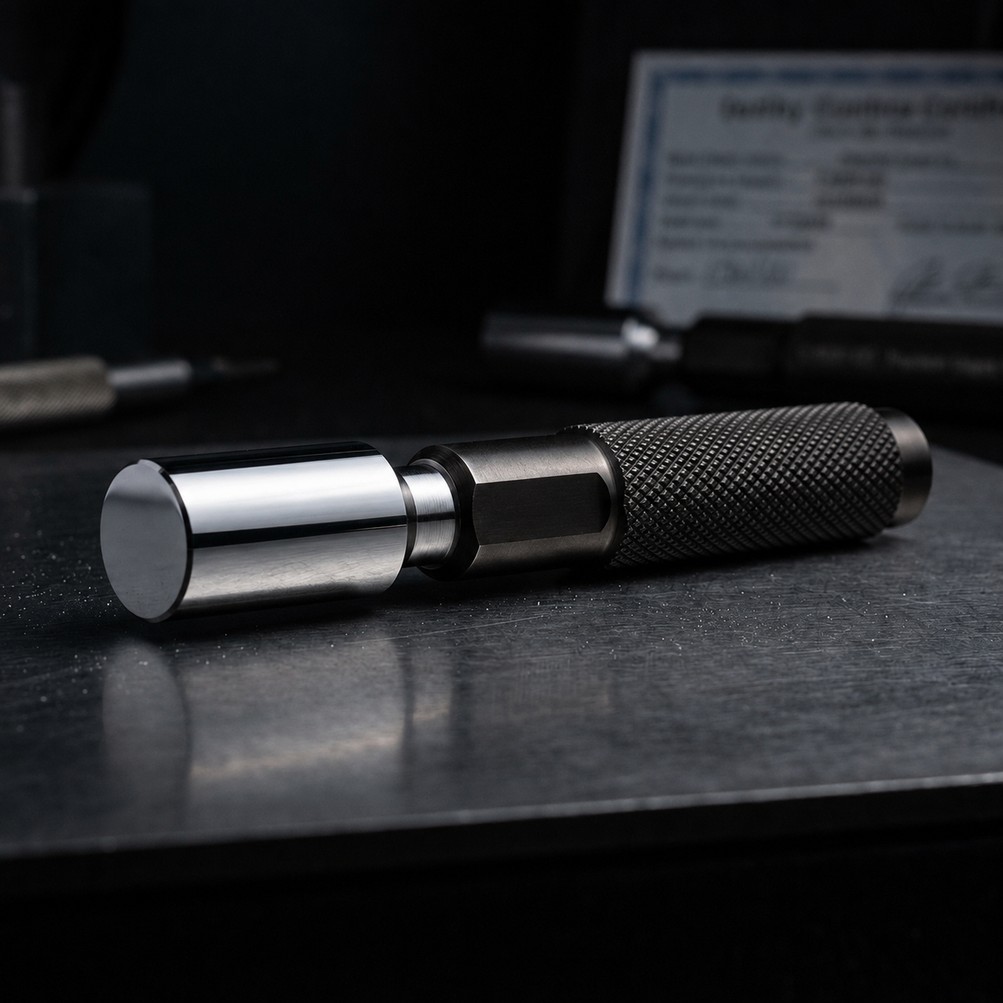
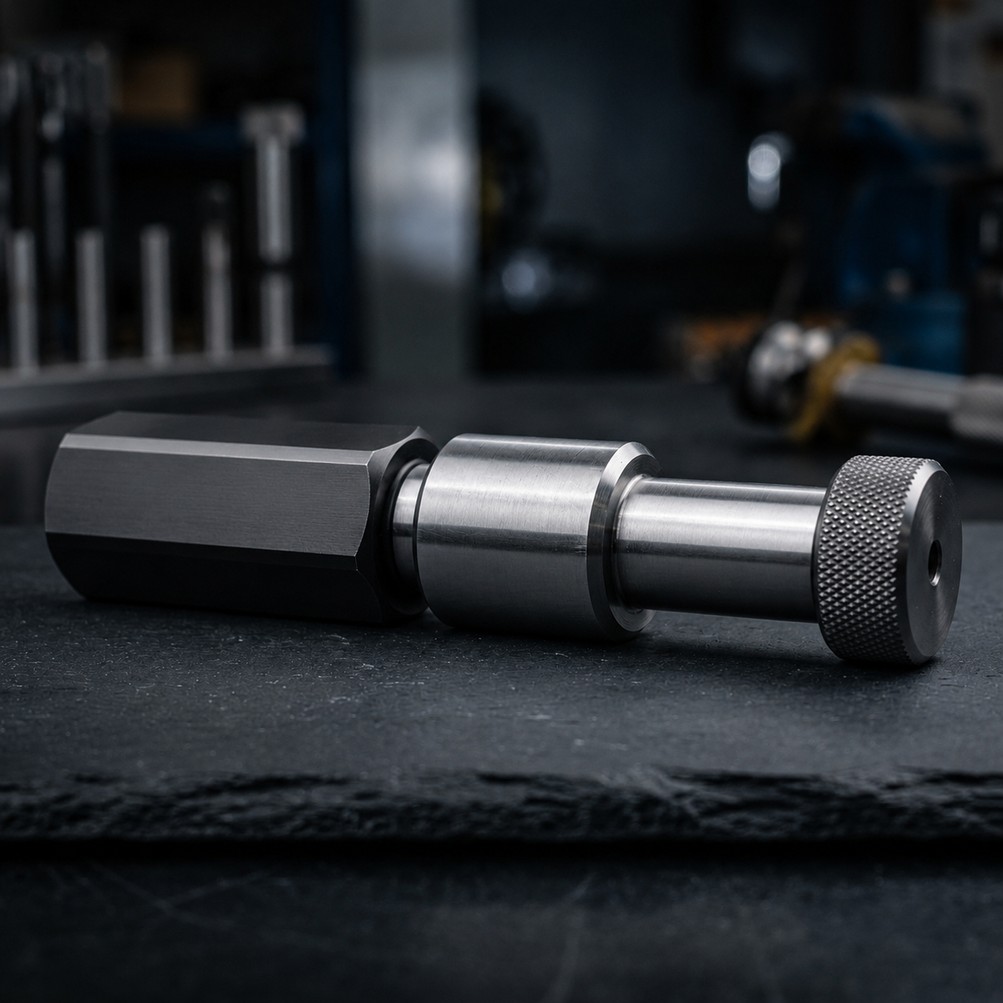
Carbide Plug Gauge

High wear-resistant plug gauges designed for precise internal diameter inspection. Manufactured from premium carbide for maximum longevity and accuracy in high-volume production environments.

  • Go / No-Go configurations available
  • Custom sizes to drawing
  • Micron-level accuracy
Request Quote →
External Diameter Checking

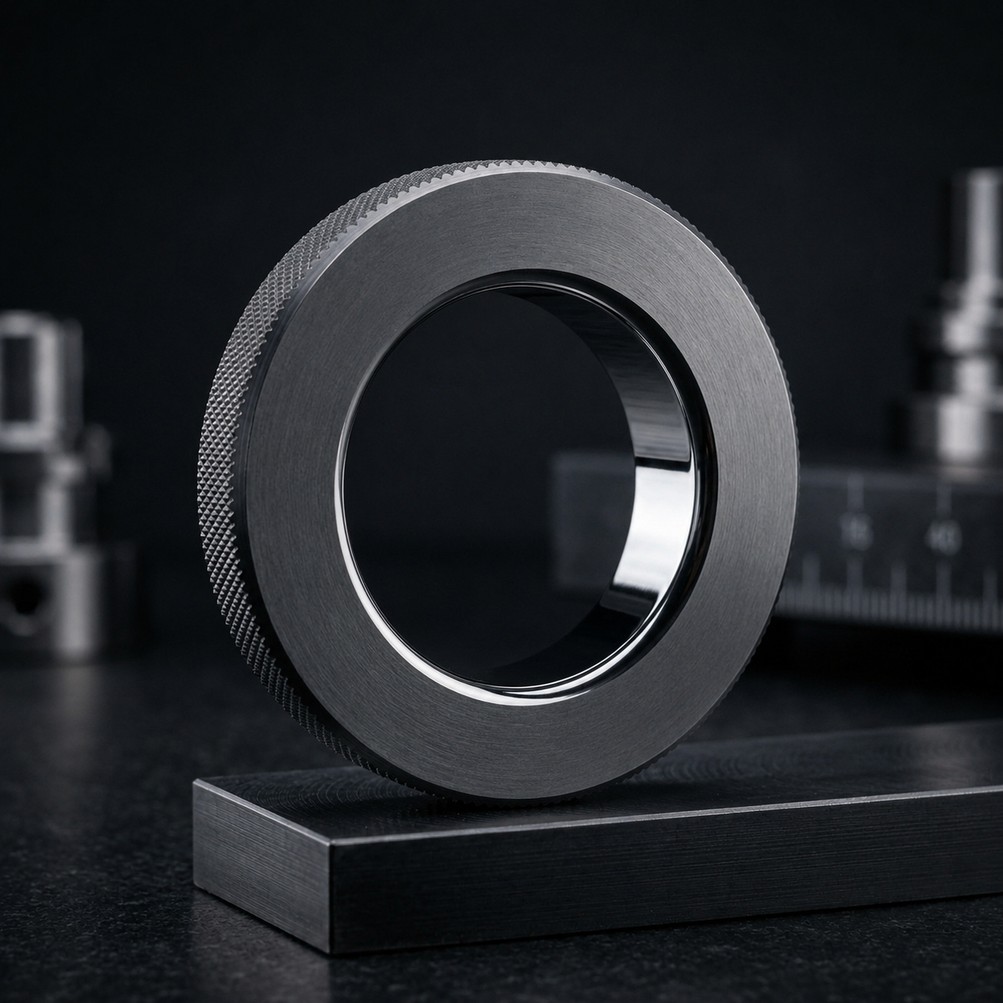
Carbide Ring Gauge

Manufactured for accurate external diameter checking and calibration applications. Our carbide ring gauges offer superior hardness and dimensional stability for long-term reliable performance.

  • Go / No-Go ring sets
  • High surface finish
  • Calibration certificate available
Request Quote →
Width Measurement

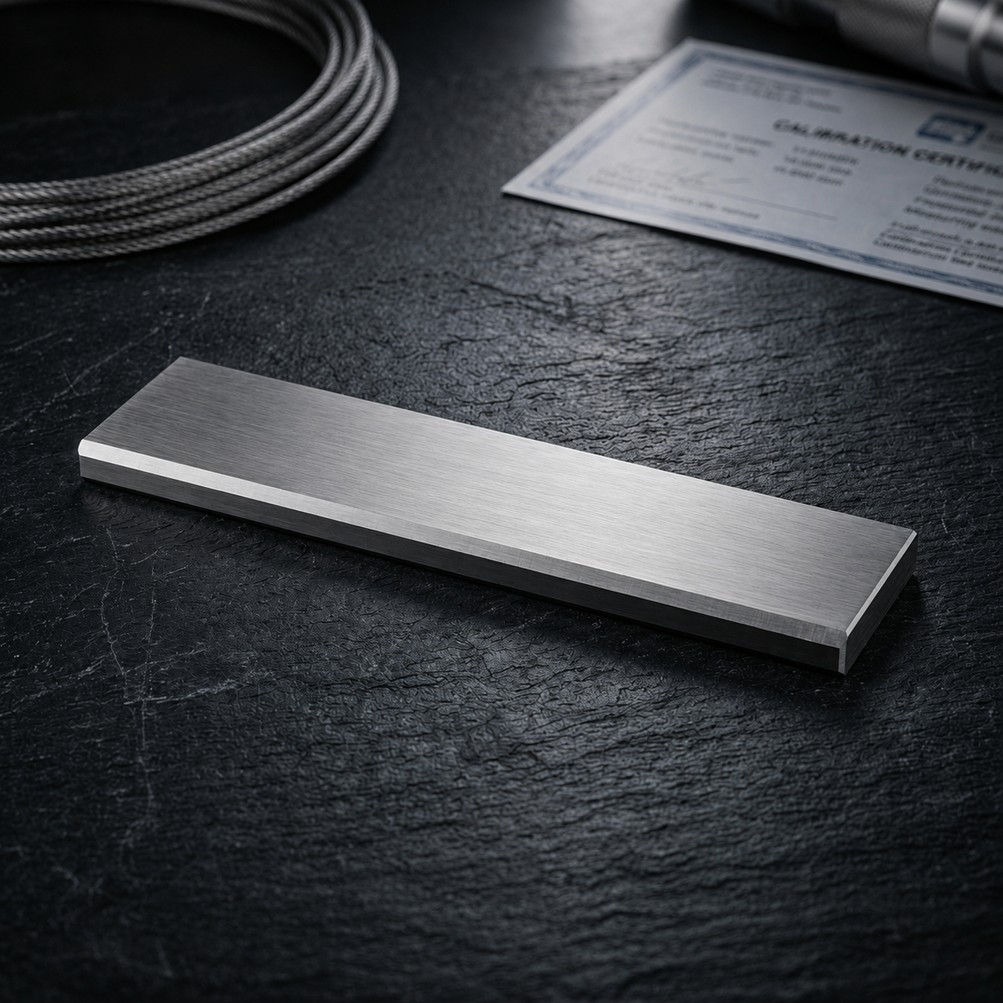
Carbide Width Gauge

Precision width measurement gauges for industrial quality control processes. Ideal for slot, groove, and feature width inspection in production and tool room environments.

  • Slot & groove measurement
  • Custom width specifications
  • Hardened carbide contact faces
Request Quote →
Dimensional Verification

Carbide Snap Gauge

Fast and reliable dimensional verification for production environments. Snap gauges enable quick accept/reject decisions, reducing inspection time and improving production throughput.

  • Go / No-Go anvil design
  • Adjustable configurations
  • Ergonomic design for fast use
Request Quote →
Multi-Stage Inspection

Carbide Progressive Plug Gauge

Multi-stage inspection gauges enabling quick and efficient quality checking. Progressive plug gauges combine Go and No-Go in a single instrument, reducing inspection cycle time significantly.

  • Combined Go & No-Go steps
  • Single insertion operation
  • Reduces inspection time by 50%
Request Quote →

Why Industries Trust Rhushikesh Precision

High Accuracy Manufacturing

Precision grinding to micron-level tolerances using advanced CNC equipment and metrology.

Premium Grade Carbide

Only the finest tungsten carbide grades selected for maximum hardness, wear resistance, and longevity.

Consistent Quality Control

Every gauge is inspected and verified through a multi-stage quality process before dispatch.

Customized Gauge Solutions

We manufacture gauges to your exact drawing specifications, tolerances, and dimensional requirements.

Timely Delivery

Efficient production scheduling ensures your orders reach you within committed timelines, every time.

Technical Support

Our team of gauge experts provides guidance on product selection, application, and calibration practices.

Competitive Pricing

Best-in-class quality at market-competitive prices, making precision accessible for businesses of all sizes.

PAN India Service

Seamless supply chain network delivering precision gauges to clients across all 28 states and UTs of India.

Industries We Serve

Trusted by leading manufacturers and quality departments across diverse industries

Automotive

Engine components, transmission parts, chassis systems

Precision Engineering

High-tolerance components and assemblies

Aerospace

Critical flight components and structures

Machine Tools

Spindle gauging, fixture verification

CNC Manufacturing

In-process and post-process inspection

Industrial Equipment

Heavy machinery and equipment OEMs

Tool Rooms

Master gauges, reference standards, calibration

Heavy Engineering

Large bore gauging and dimensional control

Manufacturing & Quality Commitment

Every gauge manufactured at Rhushikesh Precision undergoes a rigorous multi-stage process to ensure the highest levels of dimensional accuracy and surface quality.

01

Precision Grinding

CNC precision grinding ensures consistent diameter and form accuracy to sub-micron tolerances.

02

Inspection Process

100% dimensional inspection using calibrated measuring equipment and trained quality personnel.

03

Calibration Verification

All gauges verified against NABL-traceable calibration standards for guaranteed accuracy.

04

Final Quality Check

Final inspection, marking, and packaging carried out before dispatch to ensure safe delivery.

Quality inspection at Rhushikesh Precision manufacturing plant
100% Inspection Every Gauge Verified

Applications of Our Gauges

Production Inspection

In-line gauging for real-time quality control on production lines

Quality Assurance

Final product verification and acceptance testing for dimensional compliance

Calibration Labs

Reference master gauges for calibration laboratories and standards rooms

Machine Shops

On-machine gauging for machining process control and first-article inspection

Manufacturing Plants

Floor-level gauging stations for mass production quality monitoring

Tool Rooms

Precision reference gauging for tool and fixture manufacturing verification

Carbide Plug Gauge Manufacturer in Pune, India

Rhushikesh Precision is a premier Carbide Plug Gauge Manufacturer in Pune, Maharashtra, supplying high-precision plug gauges across India. Our carbide plug gauges are manufactured using premium-grade tungsten carbide, ensuring exceptional hardness (HRA 88–92), superior wear resistance, and dimensional stability across a wide temperature range.

As a trusted Carbide Plug Gauge Supplier in India, we offer both Go and No-Go plug gauges manufactured to IS:3455, ISO 1938, and customer-specific tolerance grades. Our gauges are widely used in automotive component manufacturing, precision engineering, hydraulic fitting production, and aerospace machining.

Key features of our Carbide Plug Gauges: Manufactured to IT5–IT8 tolerance grades; Available in sizes from 1mm to 150mm diameter; Polished to Ra 0.1 µm or better surface finish; Supplied with dimensional inspection report; Custom sizes manufactured to drawing. Whether you need standard plug gauges or fully customized gauges for special applications, Rhushikesh Precision delivers quality that meets your dimensional inspection needs. Contact us for a competitive quotation for Carbide Plug Gauges in Pune.

Industries that commonly source carbide plug gauges from us include automotive OEMs and Tier-1 suppliers, hydraulic component manufacturers, precision turned parts manufacturers, defence component manufacturers, and pump and valve manufacturers. Our Carbide Plug Gauge Manufacturer Pune facility is equipped with modern surface grinding, cylindrical grinding, and precision lapping machines to consistently deliver gauges that exceed customer expectations.

Carbide Ring Gauge Manufacturer in India

Rhushikesh Precision manufactures high-accuracy Carbide Ring Gauges for external diameter inspection in industrial quality control and calibration applications. As a leading Carbide Ring Gauge Manufacturer India, we supply Go and No-Go ring gauges in a wide range of sizes, suitable for checking turned, ground, and precision-machined shafts and cylindrical components.

Our carbide ring gauges are characterized by their exceptional bore accuracy, superior surface finish, and long service life. Made from premium-grade solid tungsten carbide, they maintain dimensional integrity even under continuous production use, making them the preferred choice for quality engineers and tool room managers across India.

Why choose our Carbide Ring Gauges? Superior carbide hardness for extended wear life; Bore tolerances to sub-micron levels; Available in Go, No-Go, and Flush Pin configurations; Manufactured to national and international standards; Calibration certificate available on request. Our Carbide Ring Gauge Supplier operations cover all major industrial regions including Pune, Nashik, Aurangabad, Mumbai, Ahmedabad, Chennai, Bangalore, and Delhi NCR.

Applications for our ring gauges include checking crankshaft journal diameters, valve stem gauging, piston pin bore inspection, gear shaft OD checking, hydraulic cylinder rod gauging, and general shaft diameter verification in precision engineering and automotive sectors.
Carbide Snap Gauge Manufacturer – Precision Snap Gauges India

Rhushikesh Precision is a reliable Carbide Snap Gauge Manufacturer in Pune, supplying precision snap gauges for dimensional verification in high-volume production environments. Our carbide snap gauges are engineered for speed and accuracy, enabling quality inspectors and production operators to quickly verify external dimensions without the need for complex measuring instruments.

Our Carbide Snap Gauges feature hardened carbide anvils mounted in durable steel frames. Available in fixed and adjustable configurations, they are ideal for checking shaft diameters, stepped dimensions, shoulder lengths, and feature widths. As a Snap Gauge Supplier in India, we manufacture gauges in accordance with drawing-specified tolerances and applicable quality standards.

Key specifications: Carbide anvil inserts for maximum wear resistance; Fixed and adjustable jaw configurations; Sizes from 5mm to 300mm nominal range; Go / No-Go contact surfaces in single gauge; Ergonomically designed for operator comfort during continuous use. Carbide snap gauges from Rhushikesh Precision are actively used on production lines in automotive plants, forging shops, turned parts manufacturers, and precision engineering facilities across Maharashtra, Gujarat, Tamil Nadu, and other industrial states of India.

Carbide Width Gauge Manufacturer – Width Gauges Pune India

Rhushikesh Precision manufactures precision Carbide Width Gauges designed for accurate slot, groove, and feature width inspection in industrial quality control. As a specialist Width Gauge Manufacturer in Pune, we supply custom width gauges in both Go and No-Go configurations, suited for keyway inspection, slot gauging, groove width checking, and general width measurement applications.

Our carbide width gauges feature precision-ground parallel faces with superior surface finish, enabling reliable and repeatable width measurement results. The use of carbide ensures that the gauge faces resist wear and maintain their dimensional accuracy over thousands of inspection cycles, reducing calibration frequency and replacement costs.

We manufacture width gauges to customer-supplied drawings and specifications, accommodating a wide range of widths and tolerance requirements. Our Width Gauge Supplier India capabilities include standard width gauges for common keyway sizes, special profile width gauges for T-slots and dovetail slots, thin section width gauges for narrow groove inspection, and hardened steel and carbide tipped configurations. Width gauges from Rhushikesh Precision are used by machine tool manufacturers, automotive component suppliers, and engineering companies requiring accurate slot and groove inspection across India.

Progressive Plug Gauge Manufacturer – India

Rhushikesh Precision is a leading Progressive Plug Gauge Manufacturer in India, offering multi-stage carbide plug gauges that combine Go and No-Go steps in a single instrument. Our progressive plug gauges enable faster and more efficient internal diameter inspection by eliminating the need to use separate Go and No-Go gauges, thereby reducing inspection cycle time by up to 50%.

As a Progressive Plug Gauge Supplier based in Pune, Maharashtra, we manufacture these gauges to customer-specified tolerance grades and nominal sizes. The stepped design allows a single insertion into the bore to simultaneously check both the Go and No-Go conditions, making them particularly valuable in high-volume production environments where inspection speed is critical.

Advantages of our Progressive Plug Gauges: Combined Go & No-Go in one gauge; Single-pass inspection reduces operator time; Carbide steps for extended wear life; Available in handle and without-handle configurations; Custom lengths and diameter combinations available; Supplied with inspection report. Progressive plug gauges from Rhushikesh Precision are widely used in CNC machining shops, mass production facilities, automotive component lines, and anywhere high-speed bore inspection is required. Contact us for your Progressive Plug Gauge requirements from our Pune manufacturing facility with PAN India delivery.

Request a Quote

Send us your requirements and our team will respond with a competitive quote within 24 hours.

✓ Custom gauge manufacturing available
✓ Bulk order discounts
✓ Fast turnaround time
✓ PAN India delivery
✓ Inspection report included

Contact Us

🏭
Workshop Address Sr. 173, Near Chintamani Sankul,
Bhekrainagar, Fursungi, Pune - 412308
📞
🧾
GST Number 27AJRPA1346B1ZM
🕒
Working Hours Fri – Wed: 9:00 AM – 6:00 PM
Thursday: Weekly Holiday